
Views - Primary on Main













Address
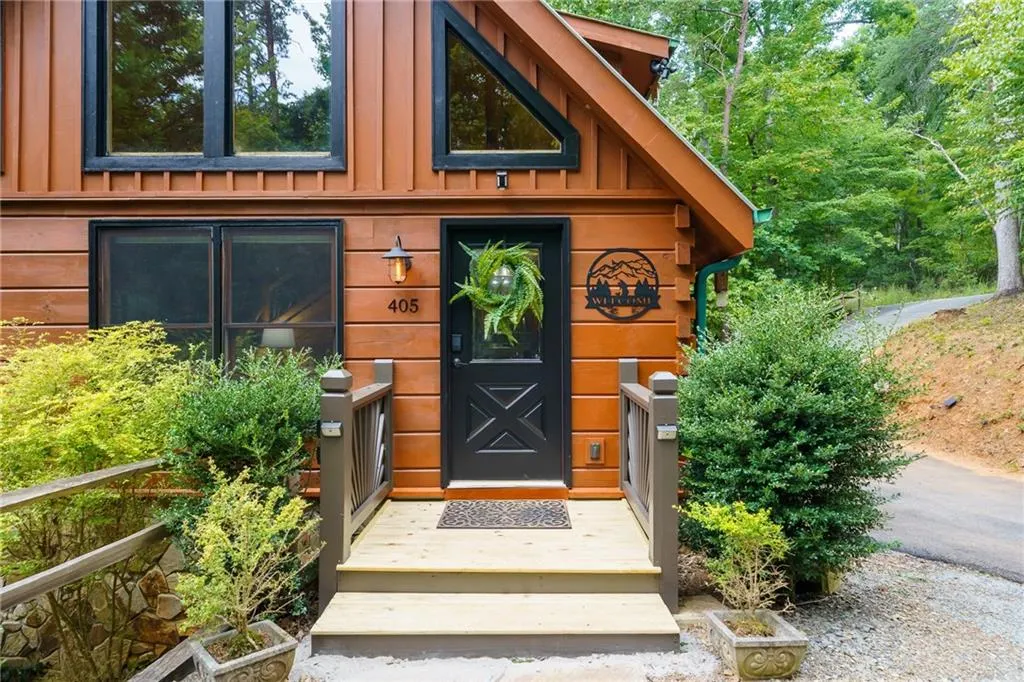
405 Donna Lee Lane, Mineral Bluff, GA
Price
$ 629,900
Property Attributes
- MLS#7844054
- TypeSingle Family
- Listing Status Active
- CountyFannin
- CityMineral Bluff
- NeighborhoodOld Mill Pond
- Zip30559
- StyleCabin, Country, Rustic
- Year Built2000
- Taxes$ 1489
- Price$ 629,900
- Bedrooms3
- Full Bathrooms2
- Half Bathrooms1
- Lot Size1.37 Acres
Data Source:
First Multiple Listing Services (FMLS)
Property Description
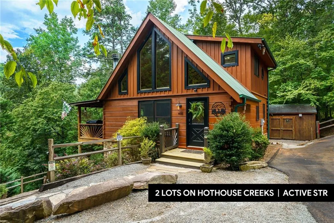
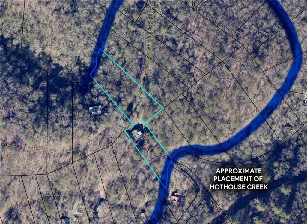
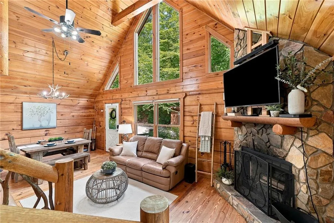
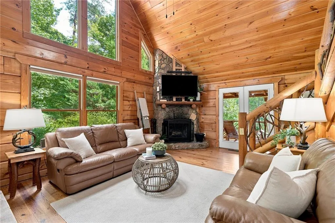
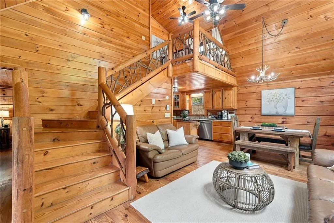
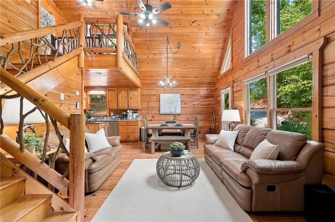
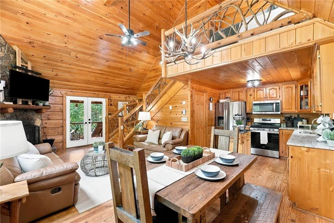
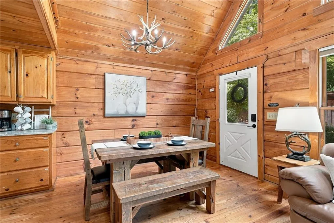
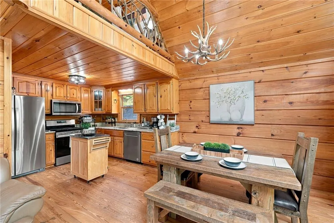
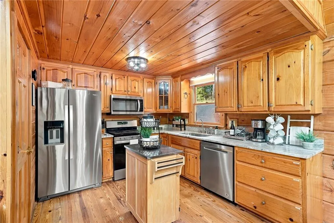
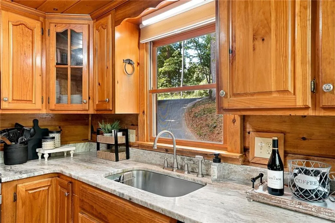
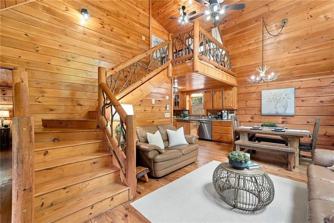
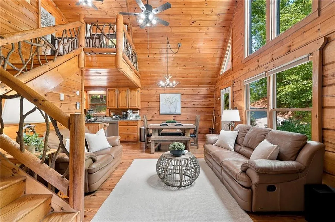
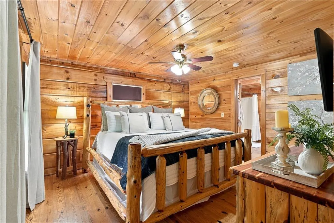
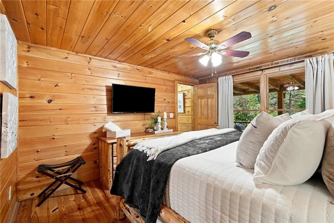
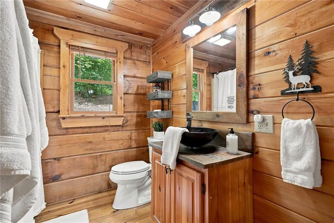
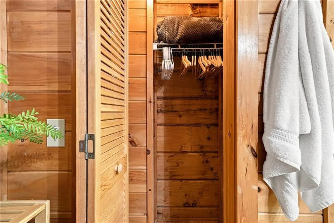
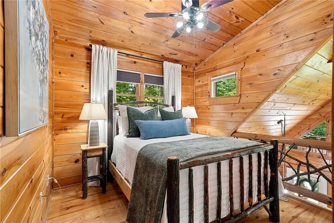
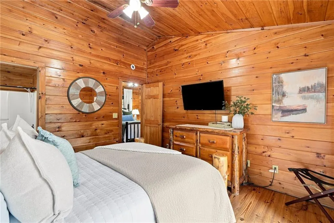
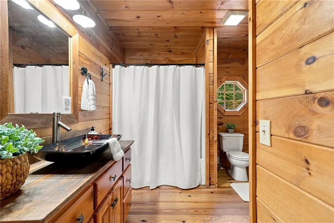
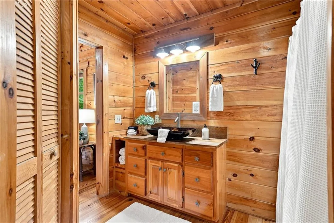
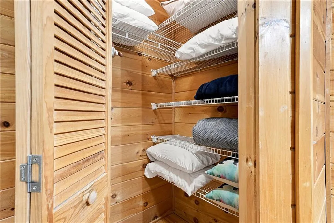
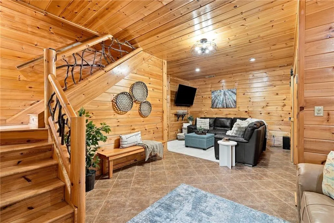
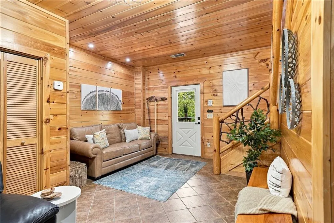
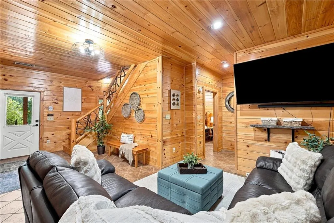
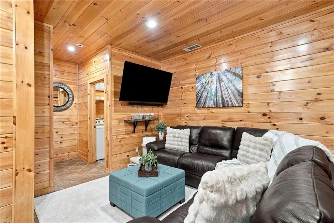
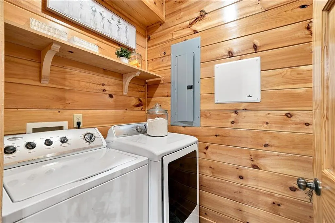
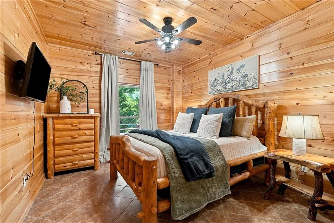
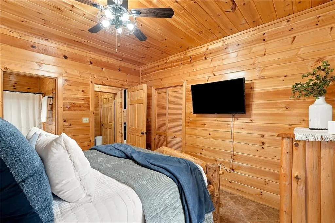
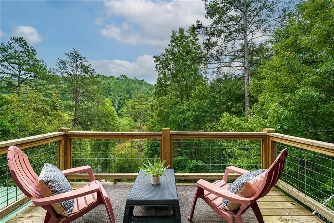
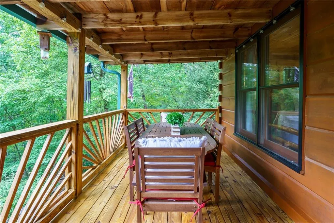
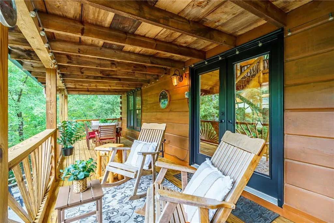
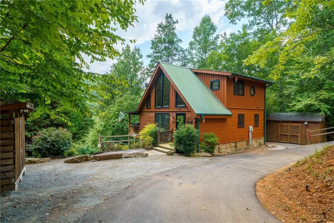
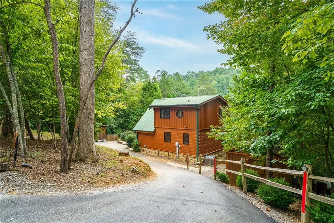
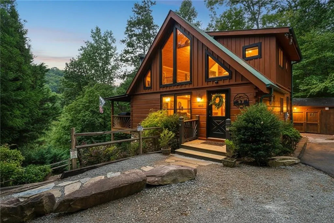
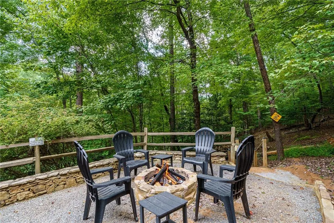
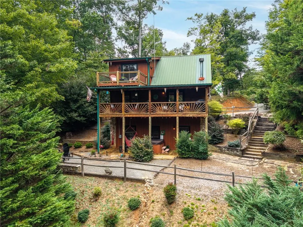
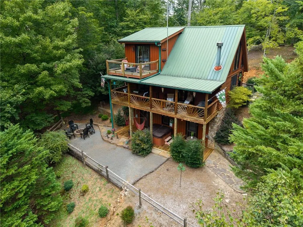
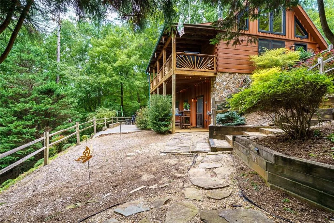
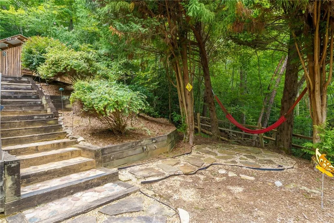
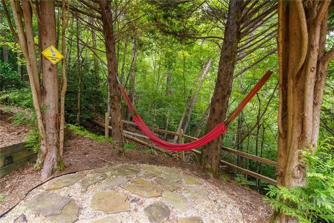
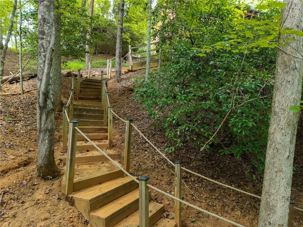
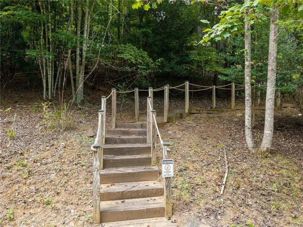
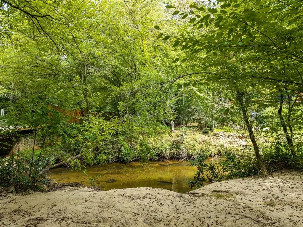
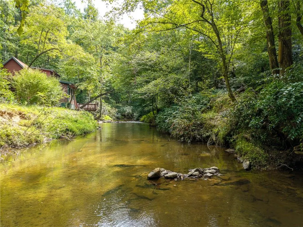
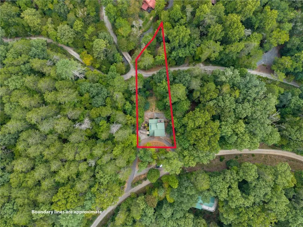
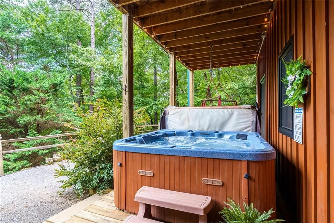
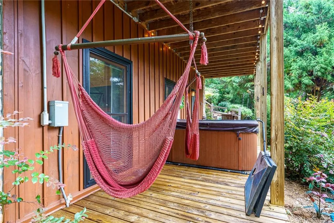
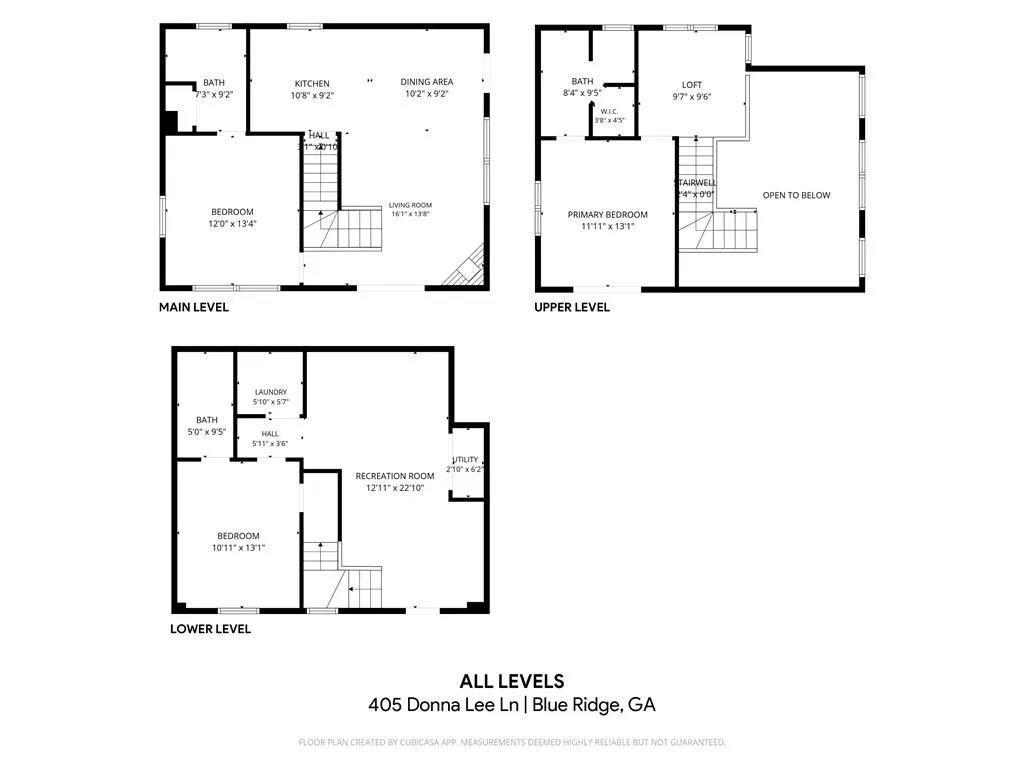
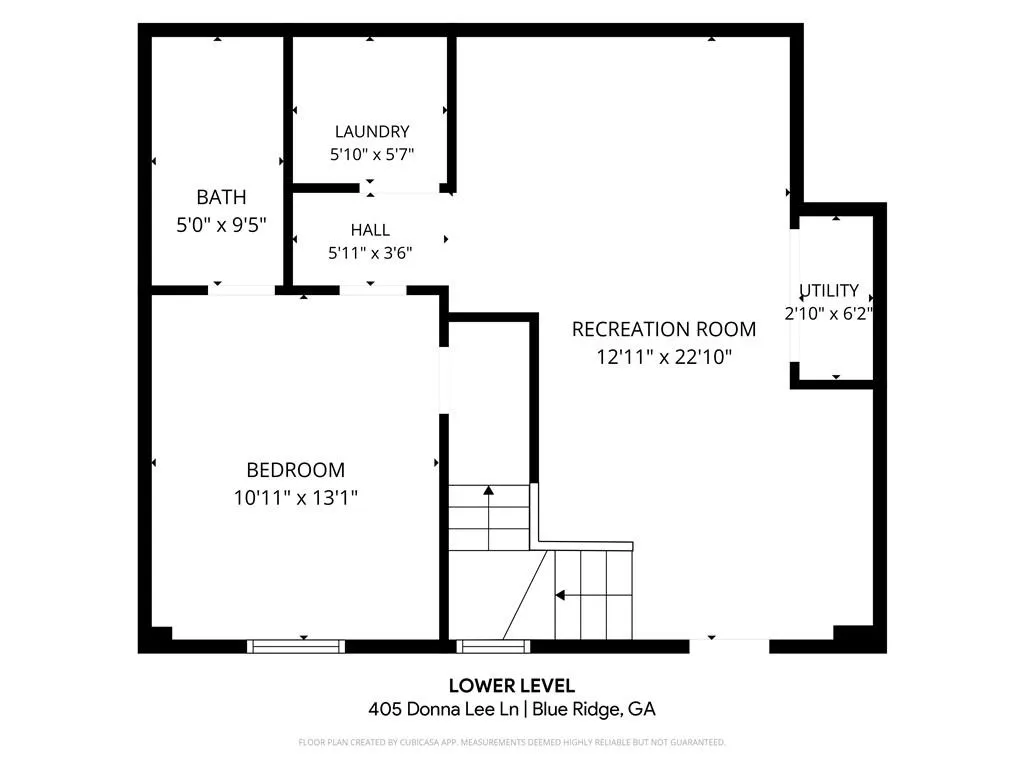
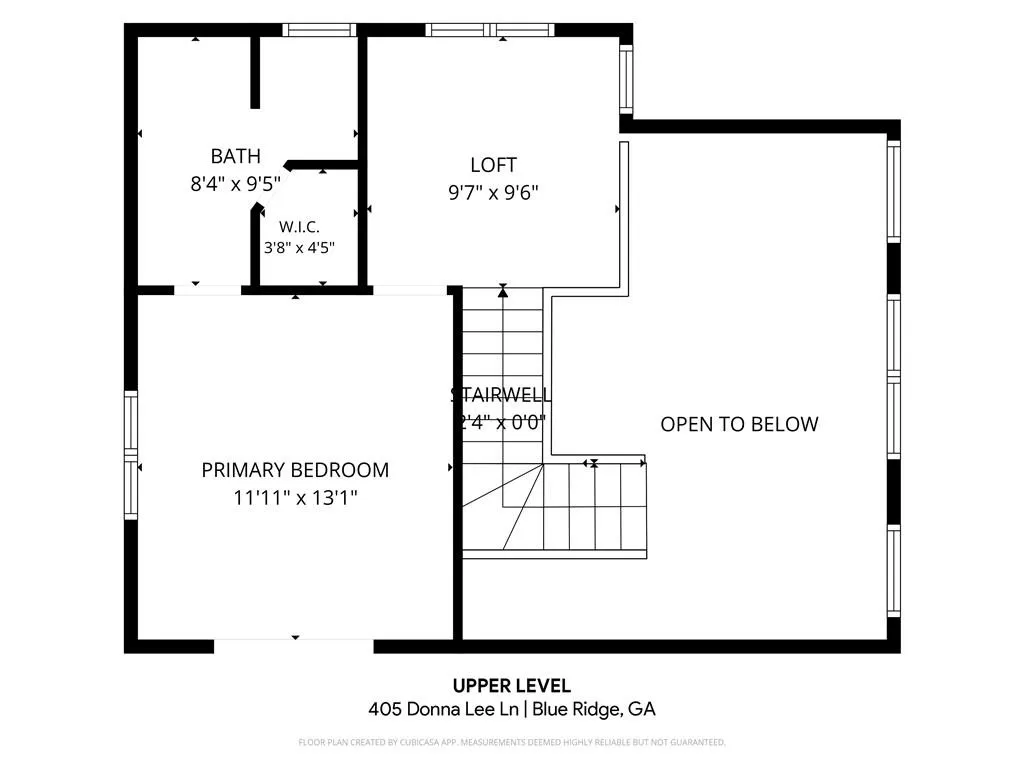
CREEKSIDE DREAMS! Enjoy 2 adjoining creekside lots with approximately 146 feet along beautiful Hothouse Creek! On one, a private, peaceful, fully furnished log cabin delivers the mountain lifestyle you've been dreaming about, where the sound of rushing water and the beauty of nature set the tone for slowing down and making memories. Thoughtfully designed across 3 levels, the cabin features a bedroom and bath on each level, offering comfort and privacy for family and guests. Warm wood finishes, soaring cathedral ceilings, abundant windows, and a beautiful wood-burning stone fireplace create the feel of a true mountain retreat. The open floor plan makes gathering easy, while the kitchen features granite countertops and a water filtration system. A charming loft offers flexible space for an office, sitting area, or additional sleeping space, and the upstairs primary bedroom opens to a private deck overlooking the peaceful surroundings. The finished basement adds even more room to relax and entertain, along with laundry and storage. Outside, the creek takes center stage with a fire pit, steps to the water, and a gazebo and deck overlooking Hothouse Creek. A 12x16 storage building provides space for mountain gear and toys. The second adjacent lot adds even more privacy and possibility, with room to imagine a garden, picnic area, recreation space, additional outdoor living, or future improvements subject to applicable approvals. Tucked away in a peaceful setting yet convenient to downtown Blue Ridge, this is the kind of place where weekends feel longer, gatherings feel more meaningful, and the mountains always feel like home.
| Elementary School | Middle School | High School |
|---|---|---|
| Fannin - Other Elementary School | Fannin County Middle School | Fannin County High School |
| Price History | |
|---|---|
| 9/24/2026 | Listed $629,900 |
General Features
| Sewer | Septic Tank |
|---|---|
| Heating | Central,Propane |
| Cooling | Ceiling Fan(s),Central Air,Electric |
| Utilities | Cable Available,Electricity Available,Phone Available,Sewer Available,Water Available |
| Roof | Metal |
| Appliances | Dishwasher,Dryer,Gas Water Heater,Microwave,Refrigerator,Washer |
| HOA Fee | 450 |
| Association Fee Includes | Maintenance Grounds,Water |
| Patio/Porch Features | Deck |
| Architectural Style | Cabin,Country,Rustic |
| Pool Features | None |
| Security Features | Carbon Monoxide Detector(s),Closed Circuit Camera(s),Security System Owned,Smoke Detector(s) |
| Construction Materials | Log,Stone,Wood Siding |
| Year Built | 2000 |
| Electric | 220 Volts |
| View | Mountain(s) |
| Levels | Three Or More |
| Property Subtype | Single Family Residence |
| Tax Year | 2024 |
| Ownership | Other |
| Parcel Number | 0050 A 039 |
| Waterfront Features | Creek |
| Community Features | Homeowners Assoc |
| Accessibility | None |
| Assoc Fee Paid Per | Annually |
| County | Fannin - GA |
| Property Type | Residential |
| HOA | true |
| Energy Efficient | None |
| Subdivision Name | Old Mill Pond |
| Green Energy Generation | None |
| Other Structures | Workshop |
| Full Baths | 2 |
| Status | Active |
| Directions | NOT NAVIGATION APP FRIENDLY. From Downtown Blue Ridge, take Hwy. 515 to Hwy. 60; L on Hwy. 60, 5.1 mi through Mineral Bluff; L on Old Mill Pond Rd., 0.8 mi; bear L onto Donna Lee Ln.; R, 0.4 mi; property on L. Sign in place. |
| High School | Fannin County |
| City | Mineral Bluff |
| Body of Water | Other |
| Spa Features | None |
| Elementary School | Fannin - Other |
| Property Attached Y/N | false |
| Land Lease Y/N | false |
| Tax Annual Amount | 1489 |
| Home Warranty Y/N | false |
| Middle/Junior High School | Fannin County |
| Property Condition | Resale |
| Standard Status | Active |
| Tax Lot | x |
| Freehold | IDX |
| Corporate Owner | Owner Will Consider Exchange |
Interior Features
| Interior Amenities | Beamed Ceilings,High Ceilings,High Ceilings 9 ft Lower,High Ceilings 9 ft Main,High Ceilings 9 ft Upper,High Speed Internet,Vaulted Ceiling(s),Walk-In Closet(s) |
|---|---|
| Basement | Finished,Full |
| Flooring | Ceramic Tile,Laminate |
| Total Fireplaces | 1 |
| Fireplace Features | Family Room,Living Room,Masonry,Wood Burning Stove |
| Common Walls | No Common Walls |
| Window Features | Insulated Windows,Wood Frames |
| Half Baths | 1 |
| Laundry Features | In Basement |
| Total Bedrooms | 3 |
| Below Grade Finished Area | 720 |
| Room Type | Great Room - 2 Story,Loft |
| Main Level Bedrooms | 1 |
| Main Level Bathrooms | 1 |
| Kitchen Features | Breakfast Bar,Country Kitchen,Eat-in Kitchen,Kitchen Island,Pantry,Pantry Walk-In,Solid Surface Counters |
| Total Baths | 3 |
| RoomBedroomFeatures | Master on Main |
| Primary Bathroom Features | Double Vanity,Separate Tub/Shower,Soaking Tub,Vaulted Ceiling(s) |
| Dining Room Features | Great Room |
Exterior Features
| Exterior Amenities | Gas Grill,Lighting,Private Yard,Rain Gutters,Storage |
|---|---|
| Fencing | None |
| Parking Features | Storage |
| Lot Features | Creek On Lot,Level,Stream or River On Lot |
| Water Source | Shared Well |
| Foundation Details | Block,Concrete Perimeter,Slab |
| Lot Size Acres | 1.37 |
| Road Surface Type | Asphalt,Gravel |
| Lot Size Source | Other |
| Road Frontage Type | County Road,Easement |
| Other Equipment | None |
| Horse Amenities | None |
Amenities
- Foreclosure
- Views
- Short Sale
- New Construction
- Adult 55+
- Lease To Own
- No HOA Fees
- Furnished
- Primary On Main
- Air Conditioning
- Seller Finance
- Green
- Fixer Upper
- Horse
- Golf
- Fireplace
- Deck
- Garage
- Basement
- Pool
Property vs Single Family Average in 30559
Statistics provided by Inside Real Estate
Price
Taxes
Year Built
 ©2026 Georgia Multiple Listing Service All information deemed reliable but not guaranteed. All properties are subject to prior sale, change or withdrawal. Neither listing broker(s) or information provider(s) shall be responsible for any typographical errors, misinformation, misprints and shall be held totally harmless. Listing(s) information is provided for consumer's personal, non-commercial use and may not be used for any purpose other than to identify prospective properties consumers may
 Listings identified with the FMLS IDX logo come from FMLS and are held by brokerage firms other than the owner of this website. The listing brokerage is identified in any listing details. Information is deemed reliable but is not guaranteed. If you believe any FMLS listing contains material that infringes your copyrighted work please